
Why This Conversation Usually Starts With a Fall
Almost nobody calls me about an accessible shower because they were planning ahead. They call because something happened. A parent slipped getting out of the tub. Someone came home from a hip replacement and could not get over the tub wall. A daughter visited and watched her father grip the towel bar to steady himself, and realized the towel bar was the only thing in that room holding him up.
The bathroom is where these things happen, and the tub is the specific spot. Stepping over a 15 or 16 inch tub wall requires standing on one leg, on a wet surface, while reaching for something to hold. That is a demanding physical task, and it stops being routine at some point for most people.
I am Ryan Felix, owner of Kingdom Builders Co. here in Topeka. This guide covers what actually makes a shower safer to age in, what a bathroom remodel costs in Topeka, and where people waste money on things that look accessible without being useful.
Let Us Deal With the ADA Question First
You will see contractors advertise ADA compliant showers for homes. Here is the accurate version.
The Americans with Disabilities Act applies to public accommodations and commercial facilities. It does not govern private single-family homes. Nobody inspects your bathroom against the ADA and there is no such thing as an ADA violation in your own house.
That said, the ADA specifications are genuinely useful as a design reference, because they were written by people who studied what actually works. The dimensions worth borrowing:
- A 60 inch by 30 inch shower gives a wheelchair room to roll in, and gives a helper room to stand alongside.
- A 32 inch clear doorway is the minimum for a standard wheelchair. Most older bathroom doors in Topeka are 24 or 28 inches, and widening a door is often the change that matters most and gets skipped.
- Grab bars mounted 33 to 36 inches off the floor, rated to hold 250 pounds.
- A bench 17 to 19 inches high, roughly chair height.
- Controls reachable from a seated position, near the entry rather than under the shower head.
We build to those numbers when the room allows it. We do not claim ADA compliance or hold an accessibility certification, and I would be careful with any contractor in a residential setting who says otherwise. What matters is whether the shower works for the person using it.
The Six Things That Actually Make a Shower Safer
1. The entry
This is the whole ballgame, and it is where the money should go first.
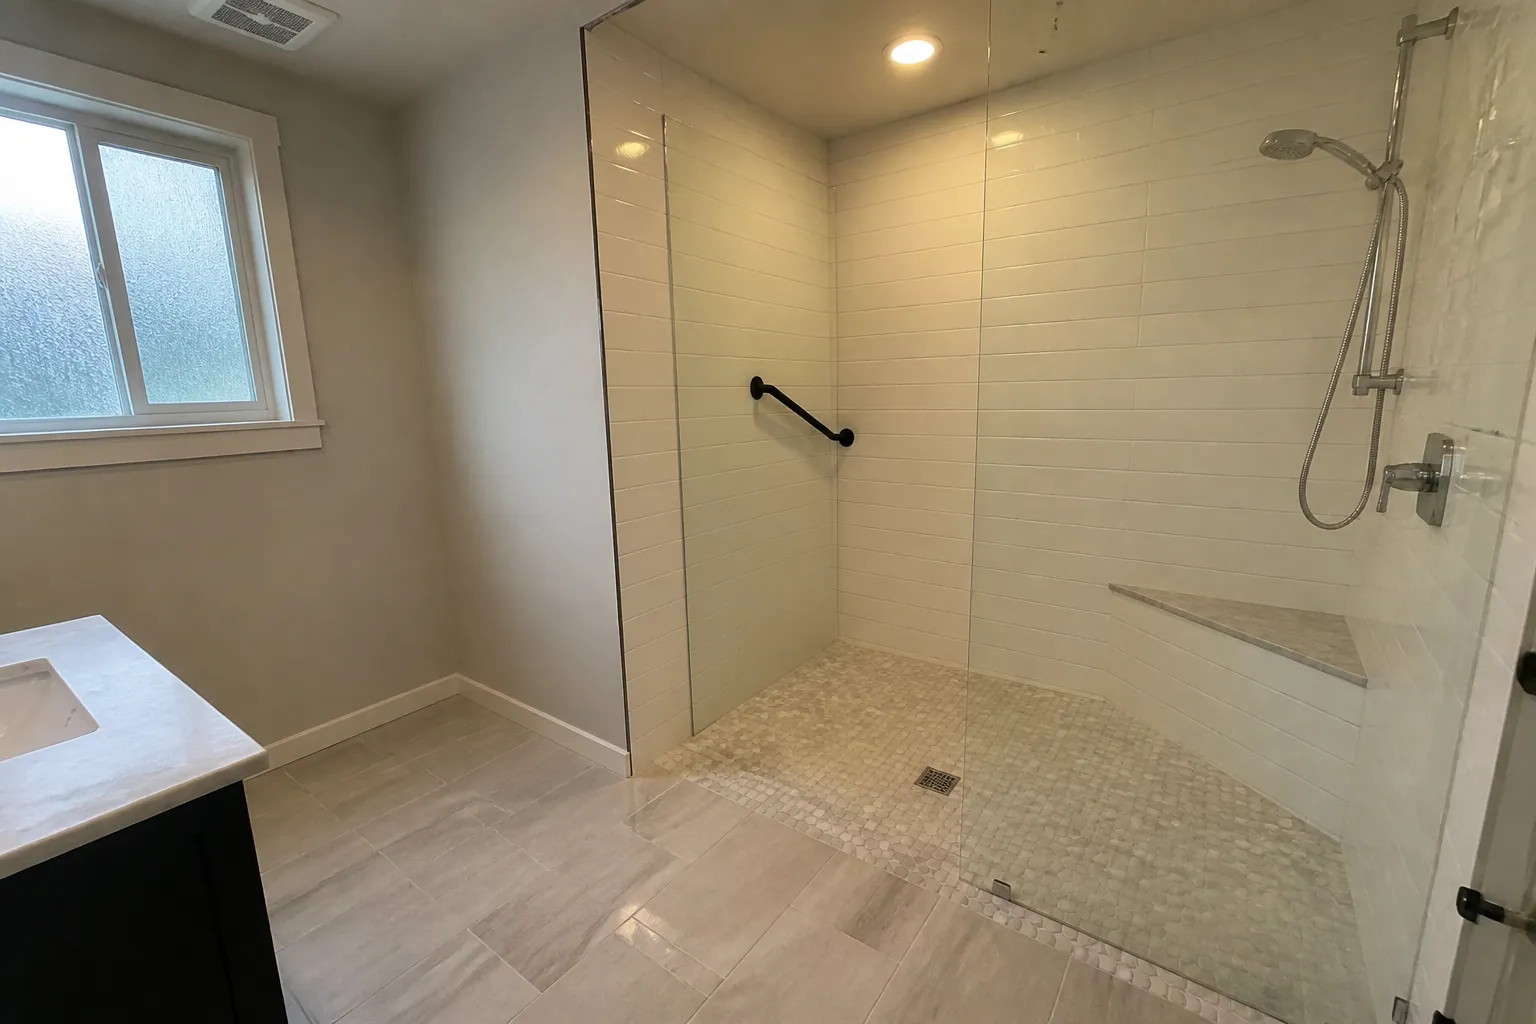
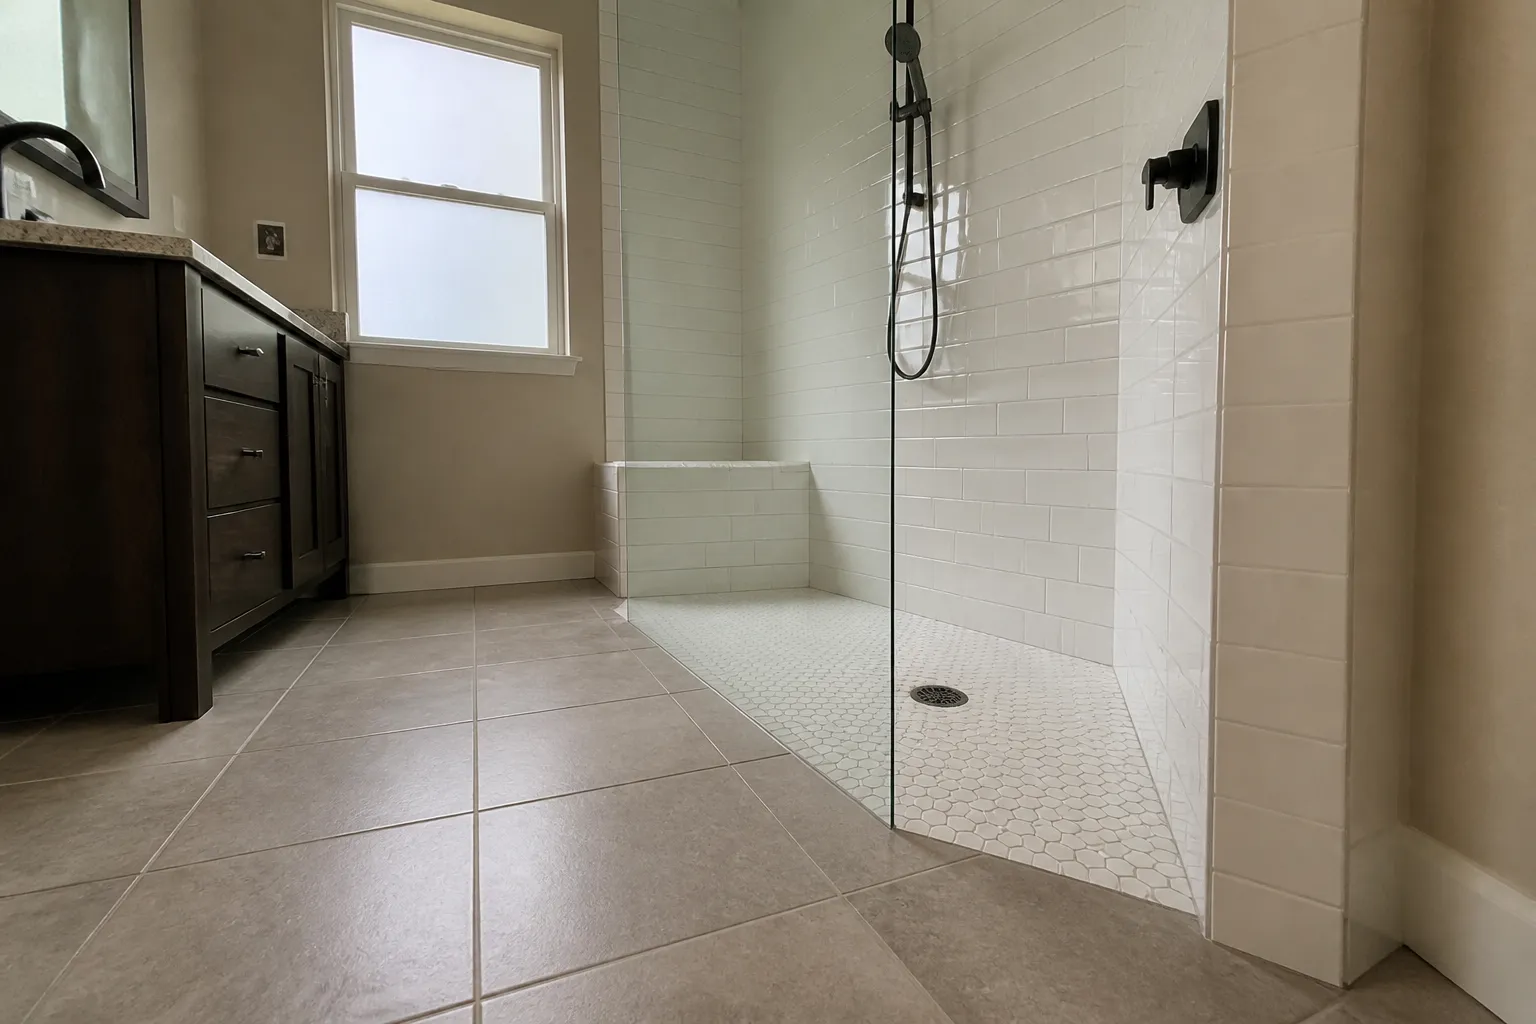
A curbless or zero-entry shower has no lip at all. The bathroom floor runs straight into the shower floor, which slopes to the drain. Nothing to step over, nothing to trip on, and a wheelchair or walker rolls straight in. It is the best option and it is the most expensive, because the floor framing has to be recessed so the shower pan sits flush and still drains.
Whether that is easy or hard depends on your house. Over a basement or crawlspace, the joists can usually be modified to accept the recess. On a slab, it means cutting concrete, which is a bigger job. Topeka has plenty of both.
A low-threshold shower with a curb of two inches or less is the fallback. Much better than a tub wall, workable for someone unsteady on their feet, but not enough for a wheelchair.
2. Blocking behind the walls
This is the part nobody sees and the part I care most about.
A grab bar screwed into tile and drywall will pull out of the wall under real weight, and it fails exactly when someone is falling and grabbing it. A grab bar has to be anchored into solid wood blocking installed between the studs before the wall is closed up.
Which means the decision has to happen during construction. If you are opening the walls anyway, put blocking everywhere you might ever want a bar: both side walls, the back wall, beside the entry, and next to the toilet. Plywood backing across the whole wet wall costs very little at that stage and costs a demolition later.
Even if the person using the bathroom does not want grab bars today, put the blocking in. Blocking is invisible. Adding it in five years means taking the tile off.

If you take one thing from this page, make it the blocking. When we have a bathroom wall open, I run plywood backing across the entire wet wall, not just the two spots where a bar is going today. It adds almost nothing to the job while the studs are exposed, and it means that in five years, when something changes, a grab bar goes up anywhere on that wall in ten minutes. I have had to tear tile off a two-year-old shower to add a bar someone suddenly needed. Do not put yourself in that position over a sheet of plywood.
3. The seat
A built-in tiled bench at roughly 17 to 19 inches, chair height, is the best version. It is permanent, it holds any weight, and it does not move when someone sits down hard.
A fold-down wall seat saves floor space in a small shower and works well, as long as it is mounted into blocking like a grab bar. A loose plastic shower chair is the cheapest option and it is genuinely better than nothing, but it slides on a wet floor, which is the thing you were trying to prevent.
Put the bench where the person can reach the controls and the hand shower while seated. A bench on the far wall from the valve looks fine in a photo and is useless in practice.
4. Flooring
Wet tile is the surface people fall on. Two things reduce that.
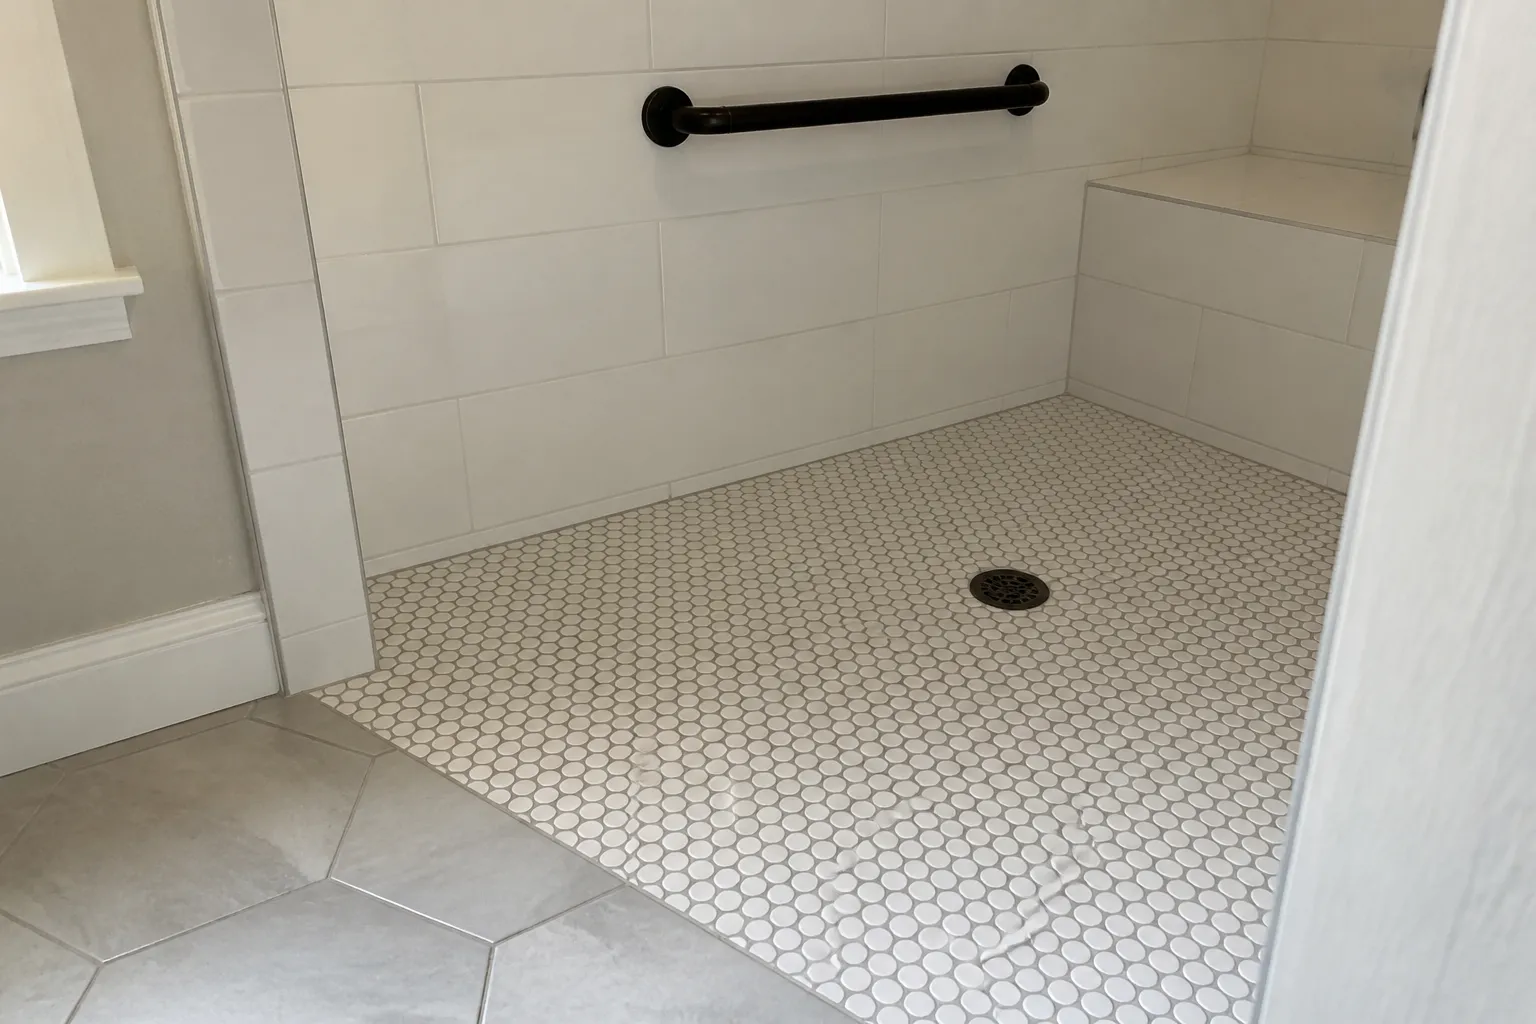
Smaller tile on the shower floor means more grout lines per square foot, and grout is what your foot actually grips. Two-inch mosaic or penny tile gives far more traction than a single large-format tile, which is why you see small tile on nearly every well-built shower pan.
Slip resistance ratings. Tile carries a coefficient of friction rating, and for a wet floor you want a wet rating of 0.42 or higher. Ask for it by name. A supplier who cannot tell you the number is selling you a floor tile, not a shower floor tile.
Do not forget the bathroom floor outside the shower. Someone stepping out onto polished porcelain with wet feet has the same problem in a different spot.
5. The hand shower
A hand shower on a slide bar is the single cheapest upgrade with the biggest daily impact. It lets someone wash while seated, it lets a caregiver help without climbing in, and it makes cleaning the shower easier for whoever does that.
Put it on a slide bar rather than a fixed hook so the height adjusts, and get a hose long enough to reach the bench comfortably. Sixty inches minimum, and seventy-two is better.
6. Lighting and contrast
This one gets ignored and it should not. Vision changes with age, and older bathrooms are usually lit by one fixture in the middle of the ceiling that leaves the shower in shadow.
Add a damp-rated recessed light directly over the shower. Then think about contrast: a white grab bar on a white tile wall is close to invisible to someone with reduced vision. A bar that contrasts with the wall gets found faster in a moment when finding it fast matters. The same goes for the edge of the bench and the shower entry.
"They worked diligently, took just a couple of days, and cleaned up flawlessly afterwards. Very happy."
David TroupRead on Google →
What It Costs
An accessible conversion is the same project as any tub-to-shower conversion, with specific choices layered on. Market ranges look roughly like this:
- Low-threshold tiled shower replacing a tub: roughly $8,000 to $15,000.
- Curbless tiled shower: add roughly $2,000 to $5,000 over the above, depending on whether the floor is framed or slab.
- Widening the bathroom door to 32 inches: usually $1,000 to $2,500, more if the wall is load bearing or has plumbing in it.
- Grab bars, bench, hand shower, and lighting: a modest share of the total, mostly labor. Blocking during construction costs almost nothing.
These are published market ranges rather than our quotes. Our full breakdown of the three conversion types is in our tub-to-shower conversion cost guide for Topeka. How long the job takes is in our bathroom remodeling timeline.
Paying for It
Families ask about this constantly, so here is the straight version.
Original Medicare, Parts A and B, does not cover home modifications. A shower conversion is treated as a home improvement rather than durable medical equipment. Grab bars fall outside coverage for the same reason.
Other doors worth checking, each against your own circumstances:
- Medicare Advantage, Part C. Some plans have added home safety benefits. Call the number on the card and ask specifically about bathroom safety modifications.
- Veterans benefits. The VA offers home modification grants tied to service-connected conditions. Start at VA.gov or with a VA social worker.
- Medicaid home and community-based services waivers, administered state by state. In Kansas, your local Area Agency on Aging is the place to start.
- Occupational therapist evaluation. An OT can assess the specific person in the specific bathroom and recommend what they actually need. It is the most useful hour you can spend before designing anything, and many programs want the documentation anyway.
Confirm coverage before you sign a contract. I have watched families assume and find out afterward.
Financing Available, Start Now and Pay Over Time
Your accessible shower should not have to wait for the perfect month. We offer flexible financing so you can split the project into affordable monthly payments and get started today.
Two Mistakes Worth Avoiding
Removing the only tub in the house. If this is the last bathtub, think about it. Agents will generally tell you homes with no tub are harder to sell to families with young children. If you have a second full bath, convert the primary bathroom and keep the tub in the other. If you do not, and safety is the priority, convert it anyway. Just make the choice knowingly.
Installing a walk-in tub instead. These get marketed hard to older homeowners. They have a real drawback that the ads skip: you have to sit inside with the door sealed while the tub fills, and again while it drains, because the door cannot open with water in it. That is several minutes sitting wet and cold, twice per bath. Some people are happy with them. Many are not. Sit in one at a showroom and imagine doing it every day before you spend the money.
Get a straight answer and a free written estimate on your accessible shower, no pressure, no sales games.
(785) 329-4551Planning Ahead Costs Almost Nothing
If you are doing bathroom remodeling in Topeka now and aging in place is even a distant thought, three decisions cost very little today and are expensive to add later: put blocking in every wall, run the shower to at least 60 by 30 inches if the room allows, and use a low or zero threshold. You do not have to hang a single grab bar. You just have to make it possible to hang one in ten minutes instead of ten days.
Kingdom Builders Co. is owner-operated and fully insured, with a 4.9 rating across 38 five-star reviews. I am on the job, and I will tell you honestly which of these your bathroom can accommodate and which it cannot. We work throughout Topeka and Shawnee County, and we handle walk-in shower installation and full bathroom remodels.
The estimate visit is free. Request a free estimate or call (785) 329-4551.
Frequently Asked Questions
What is the difference between a curbless and a low-threshold shower?
A curbless or zero-entry shower has no lip at all, so the bathroom floor runs straight into the shower. A wheelchair or walker rolls in. A low-threshold shower has a curb of about two inches, which is far easier than a tub wall but still a step. Curbless costs more because the floor framing has to be recessed.
Can grab bars be installed in an existing tiled shower?
Sometimes, if there happens to be a stud or existing blocking where you need the bar. Often there is not, and that dictates a bar position that is not where the person needs it. Anchors rated for tile exist and are better than nothing, but solid wood blocking installed before the wall closes is the only version I would rely on in a fall.
Does Medicare pay for a walk-in shower?
Original Medicare does not cover home modifications, including shower conversions and grab bars. Some Medicare Advantage plans have added home safety benefits, and VA grants and Medicaid waivers may apply. Verify with your specific plan before signing anything.
How wide does a bathroom door need to be for a wheelchair?
32 inches of clear opening is the standard reference. Many older Topeka bathrooms have 24 or 28 inch doors. Widening one is usually straightforward unless the wall is load bearing or carries plumbing.
Is a walk-in tub better than a walk-in shower?
For most people, no. A walk-in tub requires sitting inside with the door sealed while it fills and again while it drains, since the door cannot open with water in it. That is several cold minutes twice per bath. A curbless shower with a bench and a hand shower is faster, cheaper, and works for wheelchairs.
What tile is safest for a shower floor?
Smaller tile, because more grout lines mean more traction. Two-inch mosaic or penny tile is the common choice. Ask for the wet coefficient of friction and look for 0.42 or higher.
Should I add grab bars if nobody needs them yet?
Add the blocking now and the bars whenever you want them. Blocking is hidden, cheap during construction, and requires removing tile to add later. There is no reason to skip it.
Who Wrote This
Ryan Felix wrote this. He owns Kingdom Builders Co. in Topeka.
- Written by the owner
- Ryan Felix runs the crew and is on site for the work, so this comes from bathrooms we have actually built.
- Based in Topeka
- 6121 SW 22nd Park. We work in Topeka and throughout Shawnee County.
- 4.9 stars, 38 reviews
- Verified Google reviews from Shawnee County homeowners.
- Straight about credentials
- We build to accessibility specifications. We do not hold an accessibility certification and do not claim one.
Written By
Ryan Felix
Owner, Kingdom Builders Co.
Ryan Felix has hands-on experience working on homes, decks, fences, bathrooms, kitchens, and outdoor living spaces. He founded Kingdom Builders Co. in Topeka with a simple conviction: show up when you say you will, do honest work, and charge a fair price. Ryan is personally on every job from estimate to final walkthrough.
Ready to Start Your Project?
Get a free estimate from Kingdom Builders Co. today.